
1119 28 ST NW, Edmonton, Alberta
$484,900
3 bed · 4 bath · 1,647 sq ft
MLS® E4516997
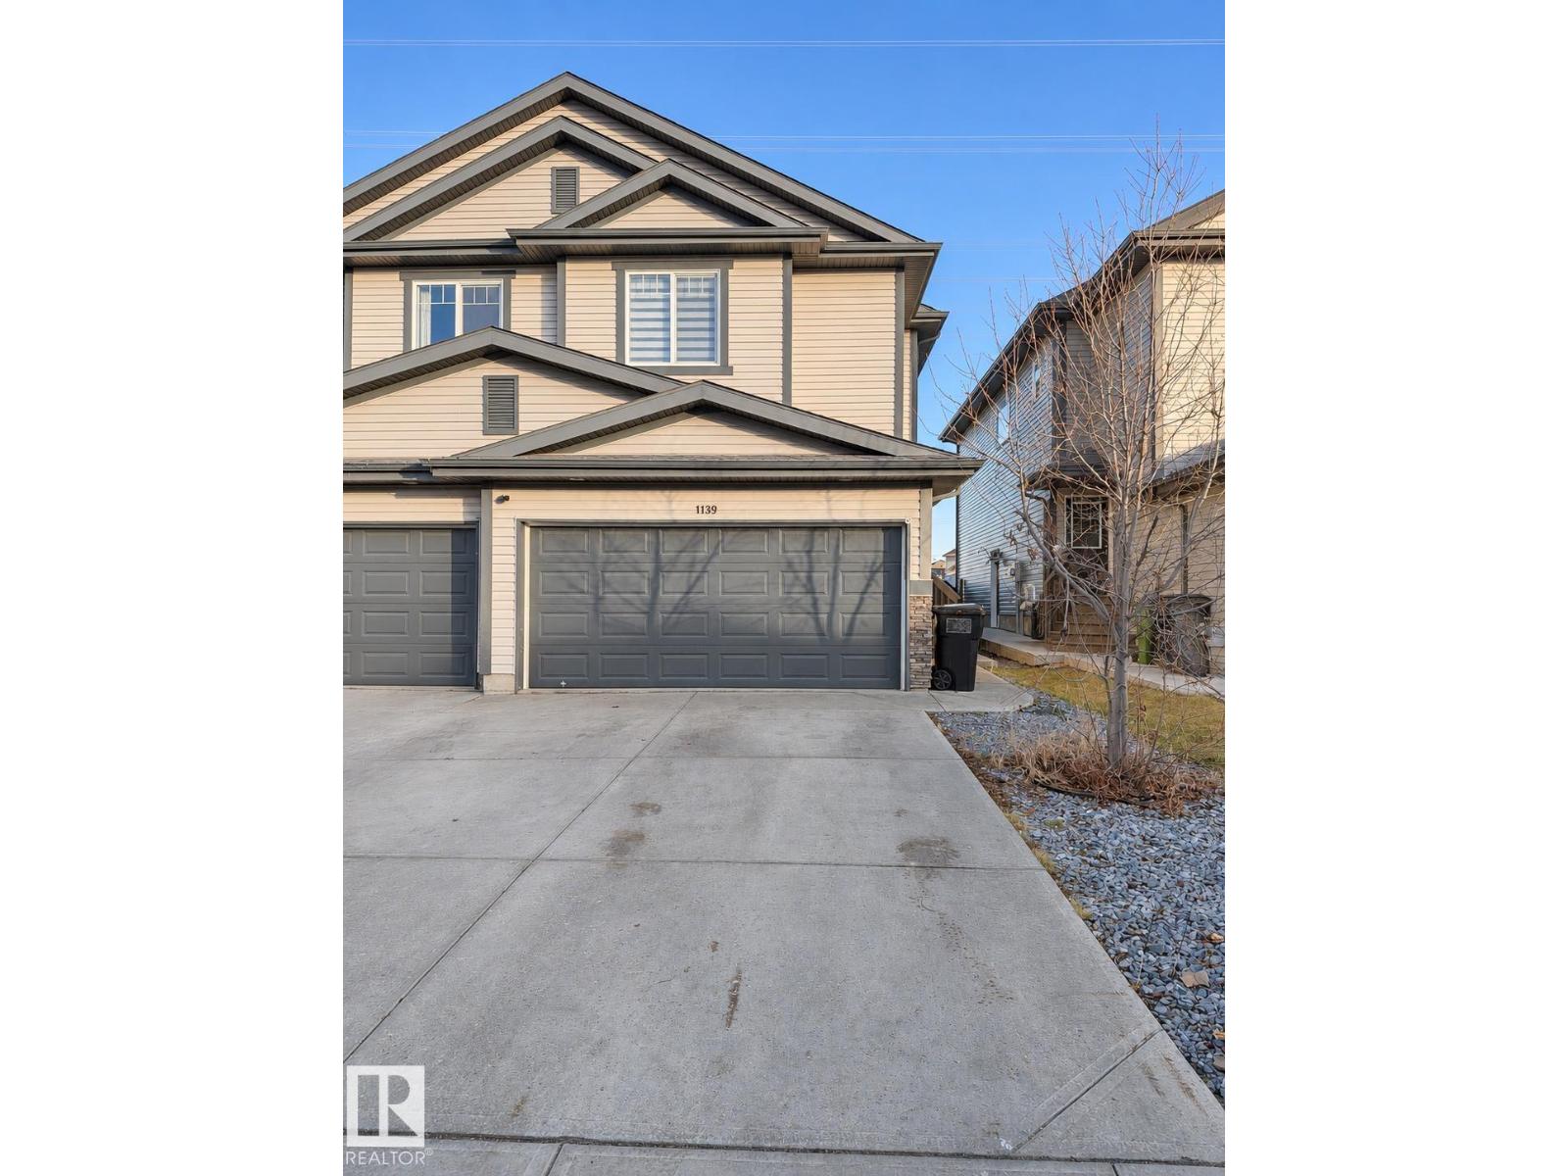
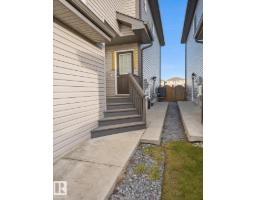
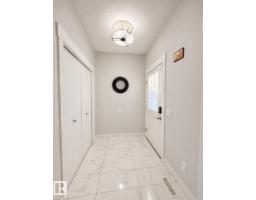
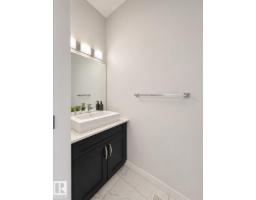
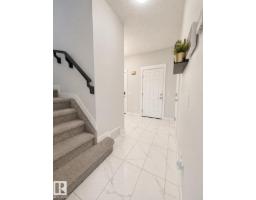
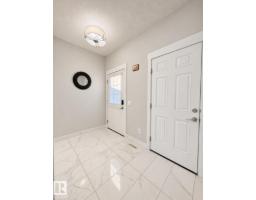
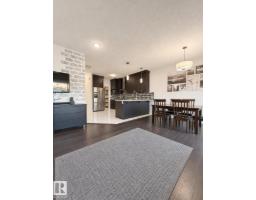
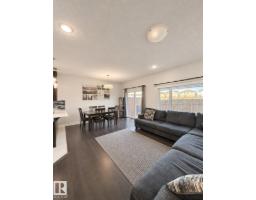
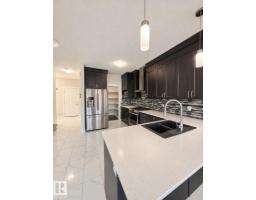
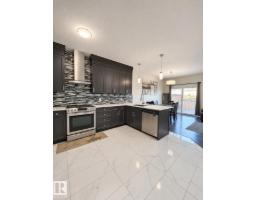
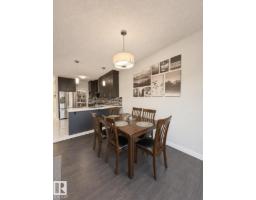
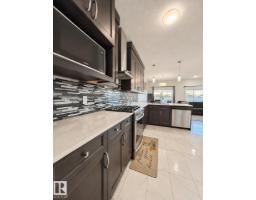
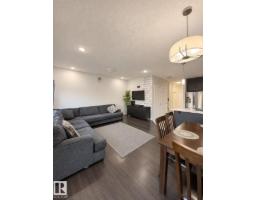
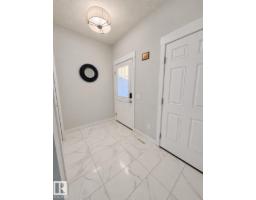
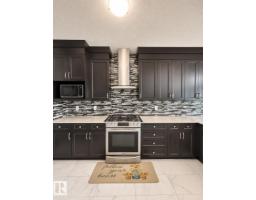
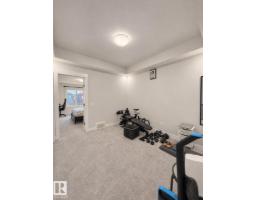
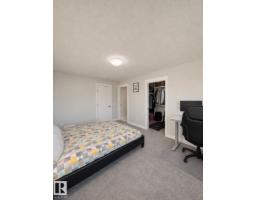
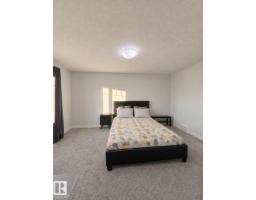
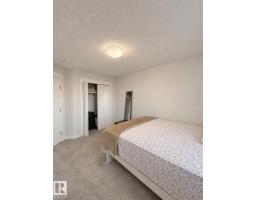
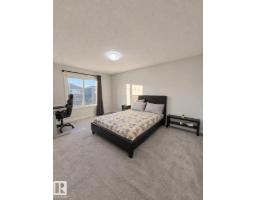
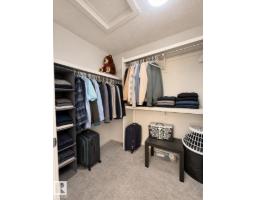
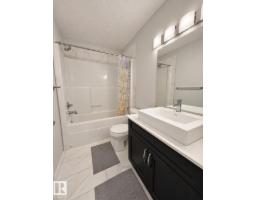
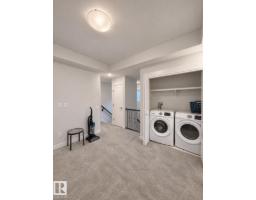
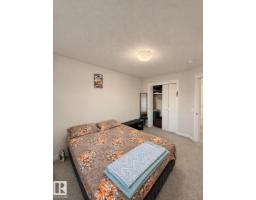
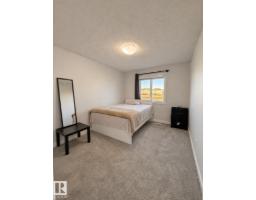
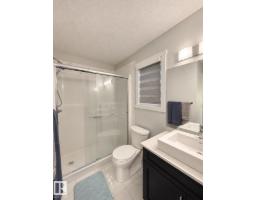
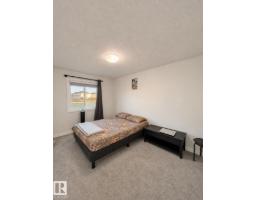
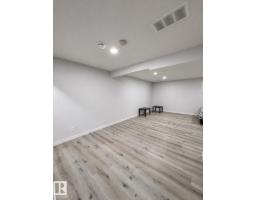
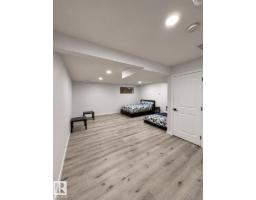
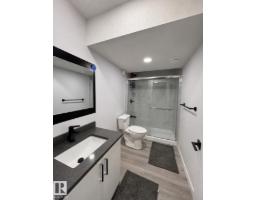
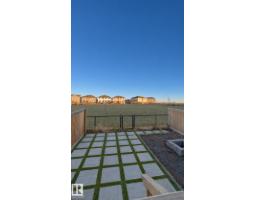
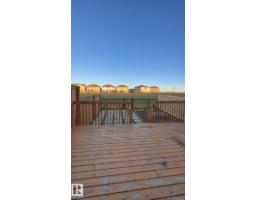
Backing onto a walking path in Laurel, this 1,600+ sq. ft. half duplex features a double attached garage, central air conditioning and a fully finished basement with a separate side entrance. The main floor offers a spacious living room, a dining area and an upgraded kitchen with maple cabinetry and upgraded appliances. A convenient powder room completes the main level. Upstairs, you’ll find three bedrooms, two full bathrooms, a bonus room and second-floor laundry. The primary bedroom features its own four-piece ensuite. The finished basement adds a full bathroom and an open living area with a window, offering flexible space for a rec room, home office or guest area. Additional upgrades include ceramic tile, laminate flooring and window coverings. Out back, the deck overlooks the walking path and offers a welcoming spot for summer barbecues. (id:56426)
Ketan Asodariya
Listed by Exp Realty