
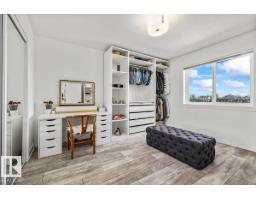
7613 SCHMID CR NW, Edmonton, Alberta
$750,000
5 bed · 4 bath · 2,328 sq ft
MLS® E4515550
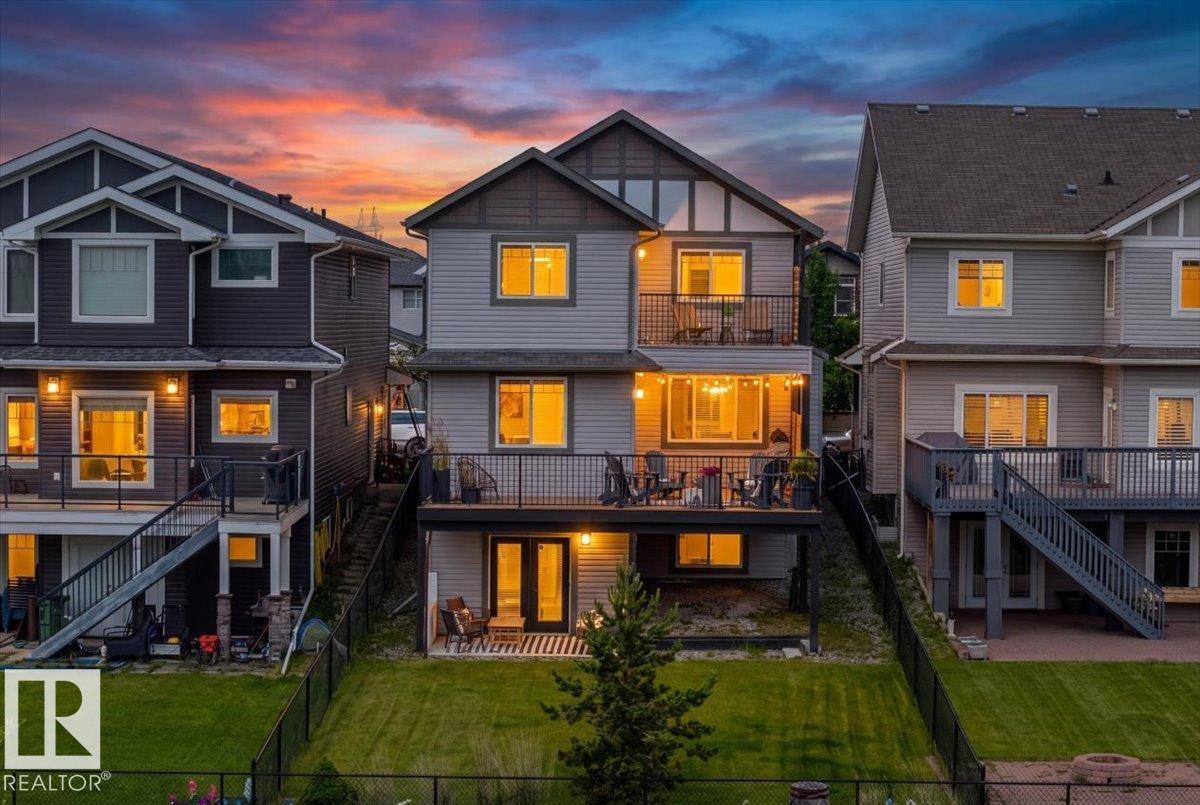
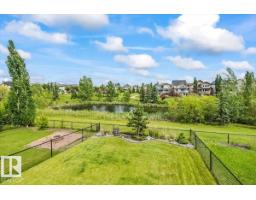
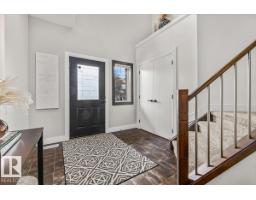
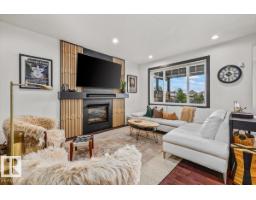
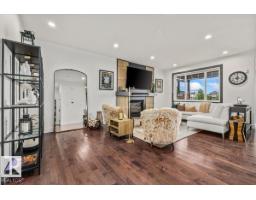
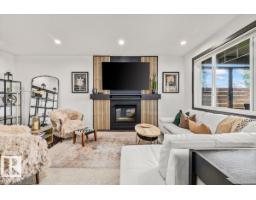
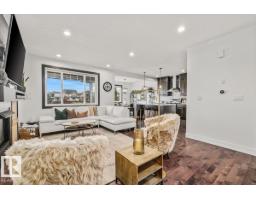
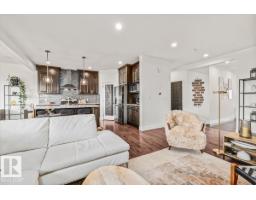
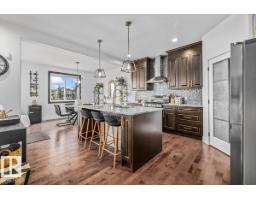
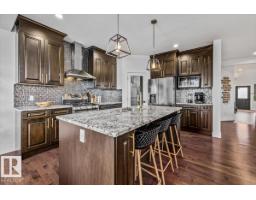
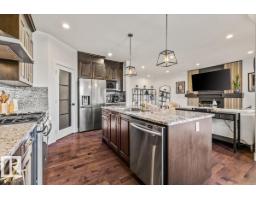
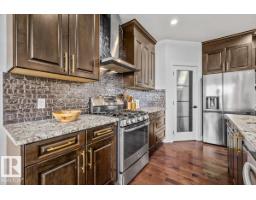
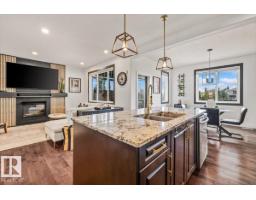
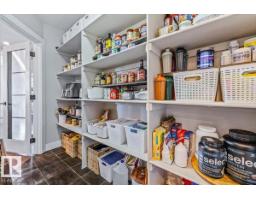
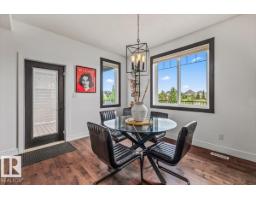
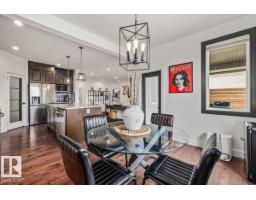
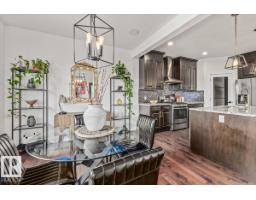
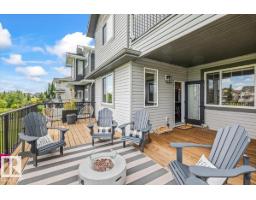
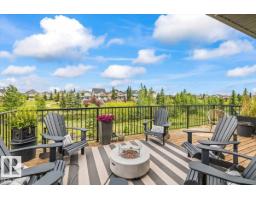
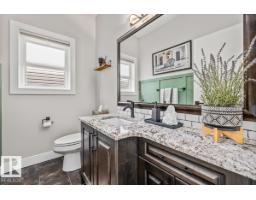
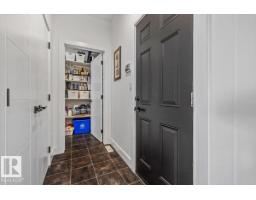
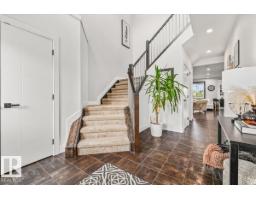
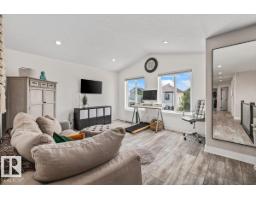
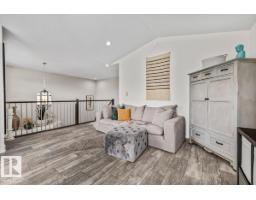
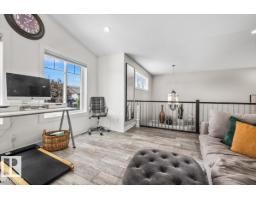
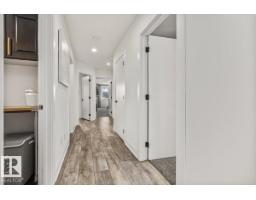
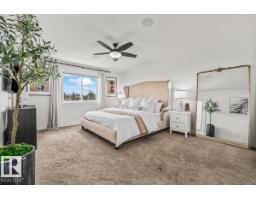
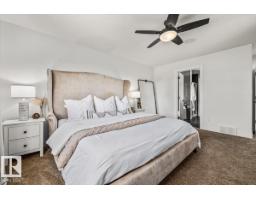
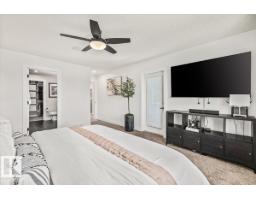
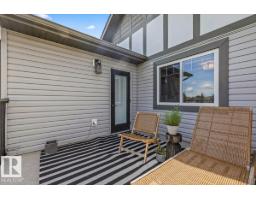
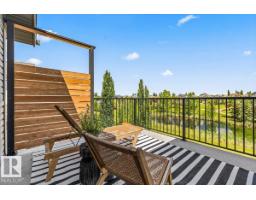
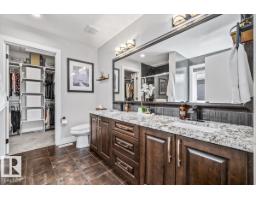
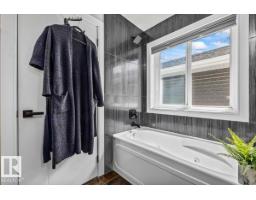
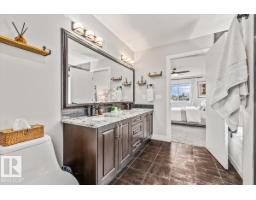
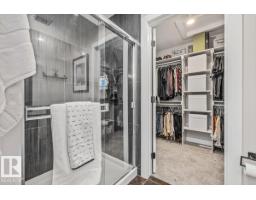
POND VIEWS. WALKOUT BASEMENT. 3 OUTDOOR LIVING SPACES. Set on a South Terwillegar cul-de-sac, this updated 5 bedroom, 3.5 bathroom home backs onto the pond and walking trails with NO REAR NEIGHBOURS. Take in the view from a private primary balcony, full-width deck with privacy screens and gas BBQ line, or the covered walkout patio. Inside, 9 ft ceilings, windows and an open-to-below design fill the main floor with natural light. The kitchen offers granite counters, a centre island and walk-through pantry, opening to the dining area and living room with gas fireplace. Upstairs are 3 bedrooms and a vaulted bonus room, including a primary retreat with walk-in closet, ensuite and balcony. The FINISHED WALKOUT BASEMENT adds 2 bedrooms, a full bath and family room. Updated lighting, fixtures and extensive improvements make this home ready to enjoy. An OVERSIZED 27 x 12 ATTACHED GARAGE fits a large truck, while the parking pad accommodates 2 more vehicles. Minutes from schools, shopping and Anthony Henday Drive. (id:56426)
David Ozubko
Listed by Real Broker