
10462 104 ST, Morinville, Alberta
$579,999
3 bed · 3 bath · 2,046 sq ft
MLS® E4508152
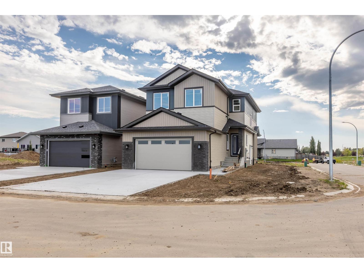
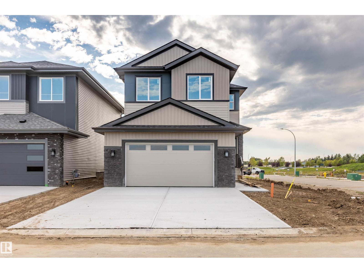
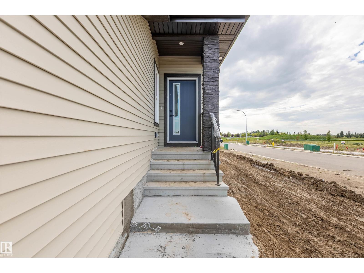
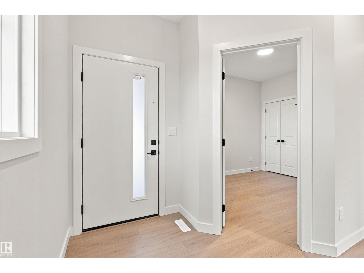
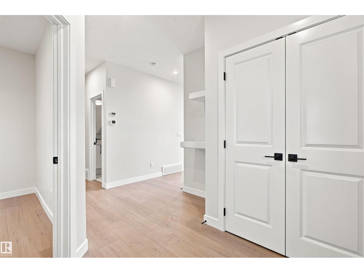
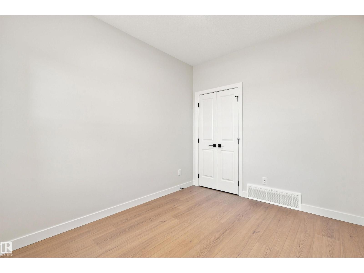
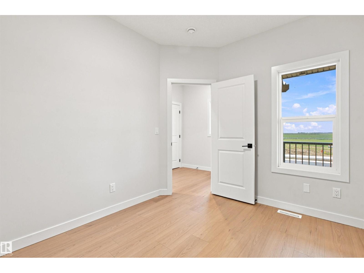
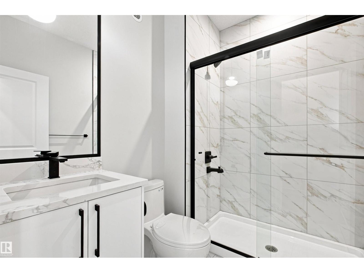
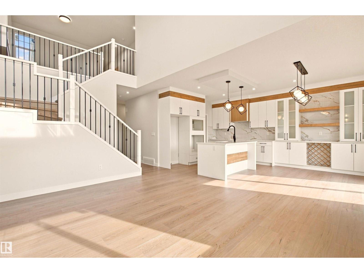
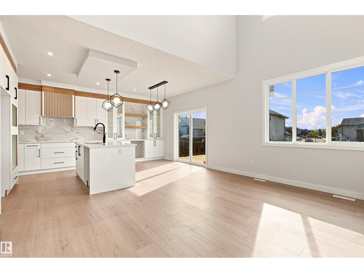
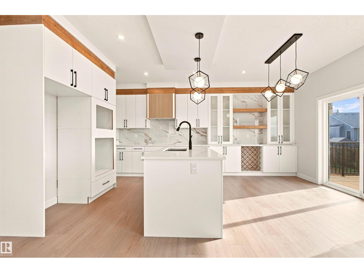
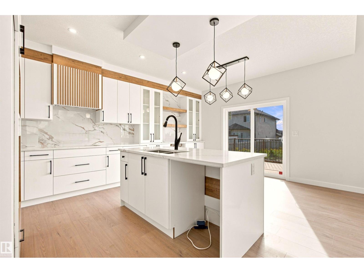
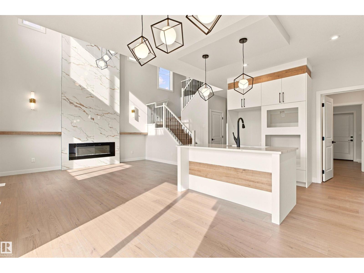
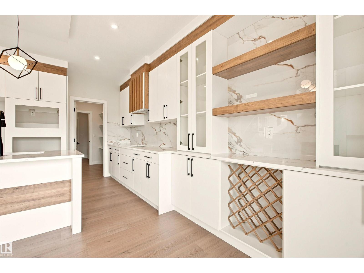
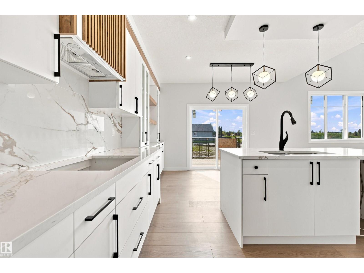
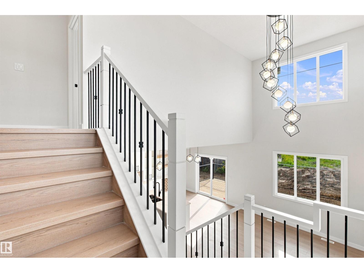
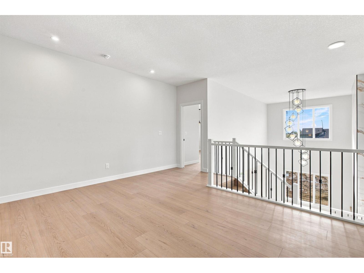
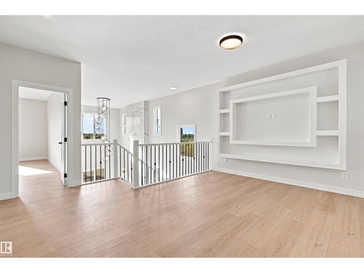
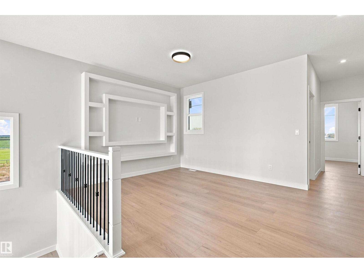
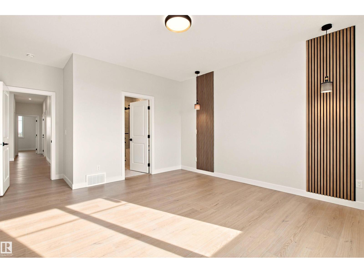
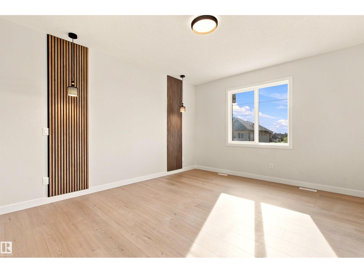
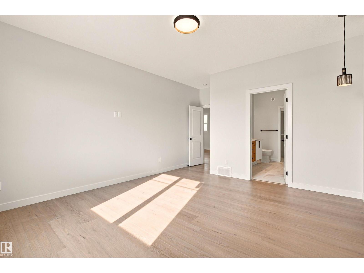
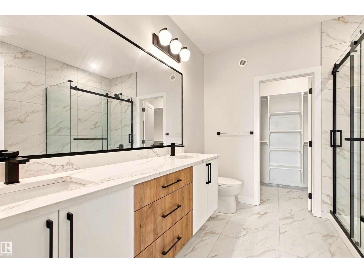
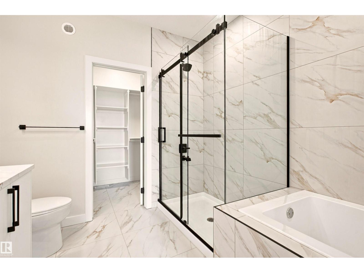
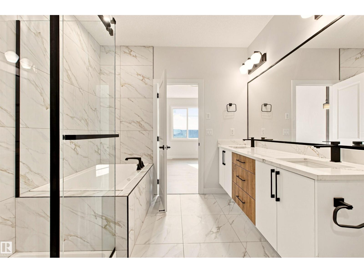
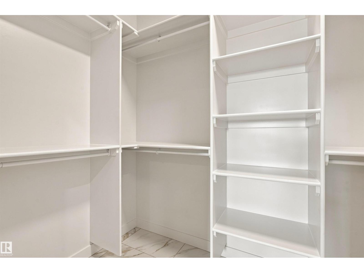
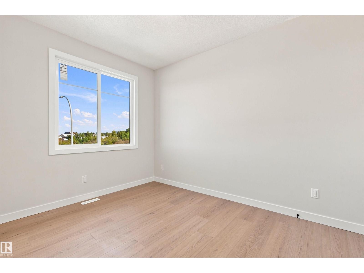
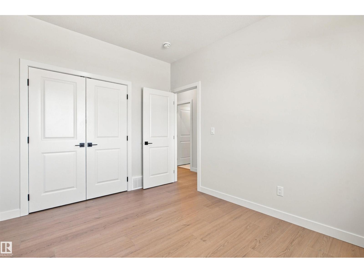
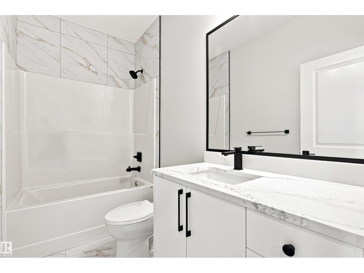
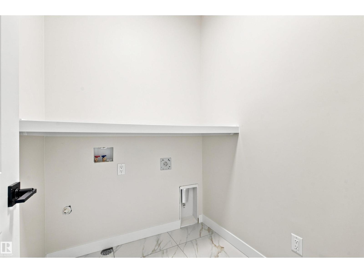
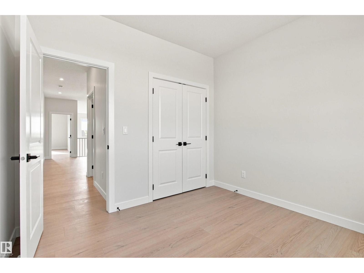
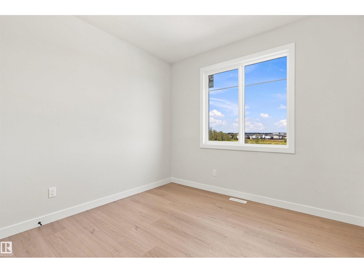
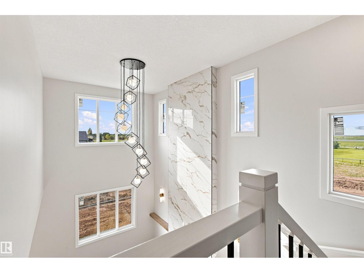
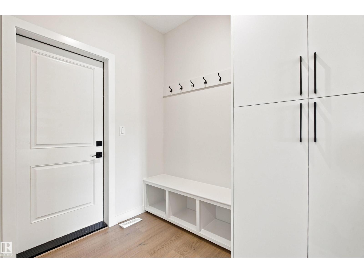
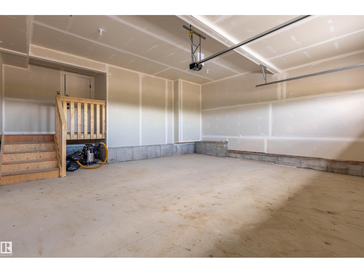
Welcome to your future home—w/9ft ceilings throughout. $5,000 appliance credit. This stunning new build w/3 bedrooms + den & 3 FULL bathrooms. Main floor features a versatile den alongside a convenient 3-piece bathroom. The heart of the home is the open-concept kitchen, complete with quartz countertops & large island that seamlessly overlooks the dining area & living room, perfect for entertaining or everyday living. The living room is truly a showstopper, highlighted by soaring vaulted ceilings & an elegant electric fireplace that creates a warm and inviting atmosphere. Upstairs, you’ll find a spacious bonus room, convenient upper-floor laundry, 2 junior bedrooms & a 4-piece bathroom. The primary suite is complete with a walk-in closet & a luxurious 5-piece ensuite. The unfinished basement offers a separate entrance; perfect for future rental income, multigenerational living, or additional customized living space to suit your needs. Located steps from trails, schools & park. (id:56426)
Shelby Rehman
Listed by RE/MAX Real Estate
The trademarks REALTOR®, REALTORS®, and the REALTOR® logo are controlled by The Canadian Real Estate Association (CREA) and identify real estate professionals who are members of CREA. The trademarks MLS®, Multiple Listing Service® and the associated logos are owned by CREA and identify the quality of services provided by real estate professionals who are members of CREA.