
1818 Lakeside Road S, Lethbridge, Alberta
$559,000
5 bed · 3 bath · 1,750 sq ft
MLS® A2322123
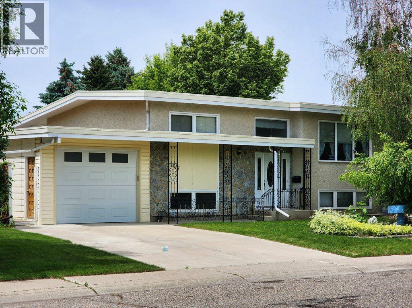
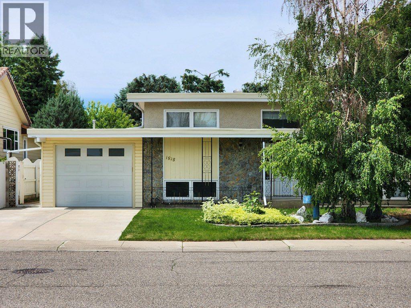
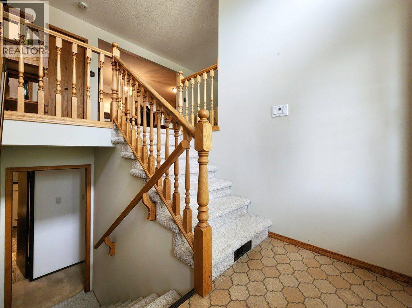
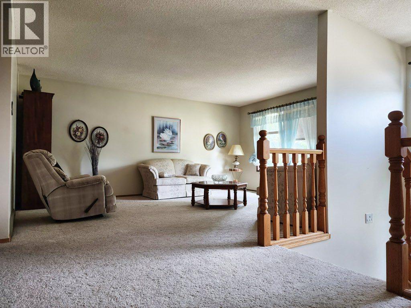
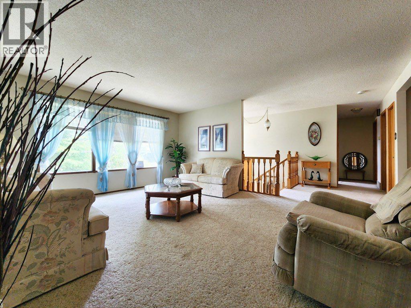
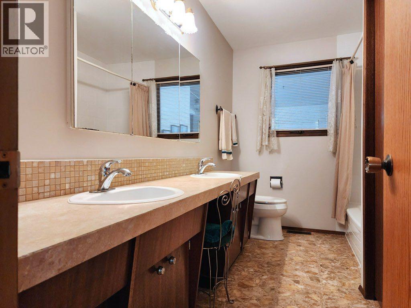
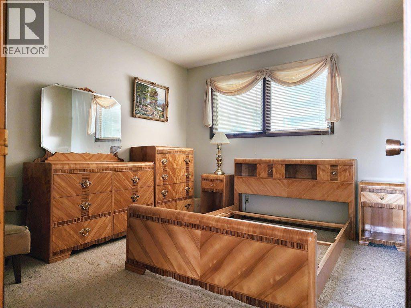
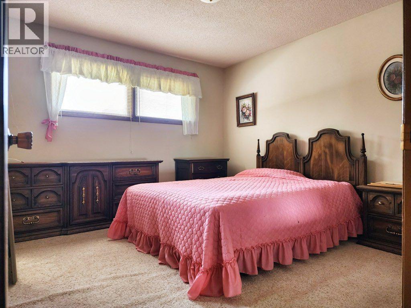
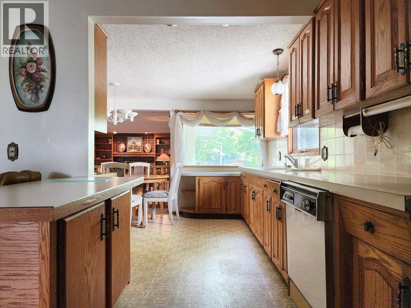
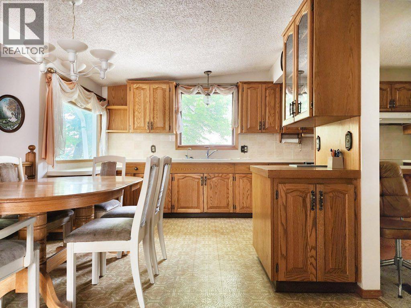
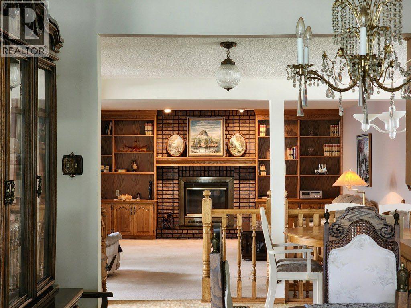
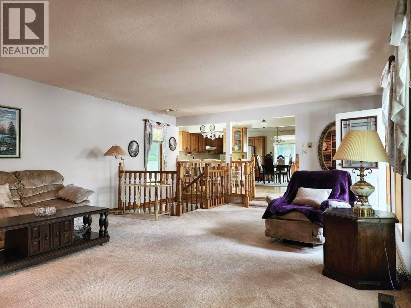
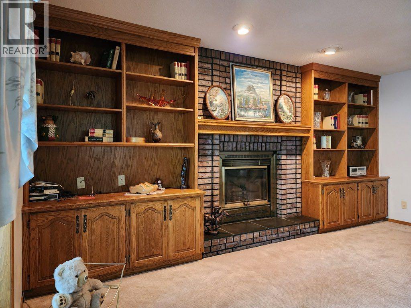
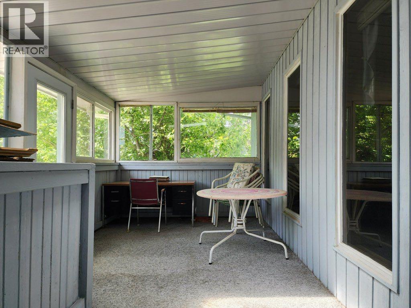
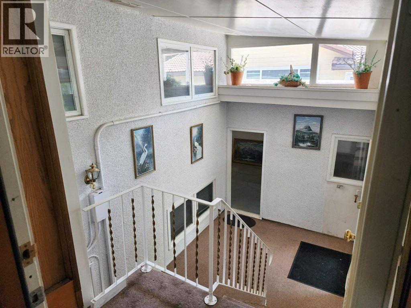
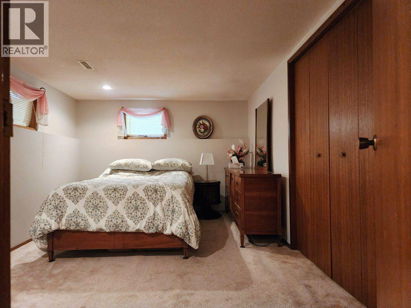
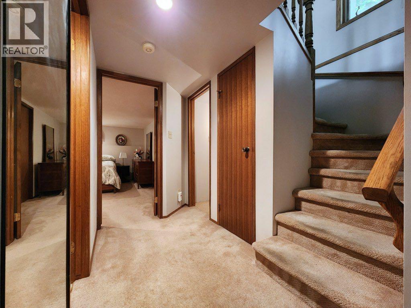
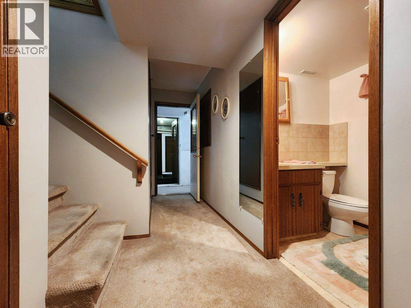
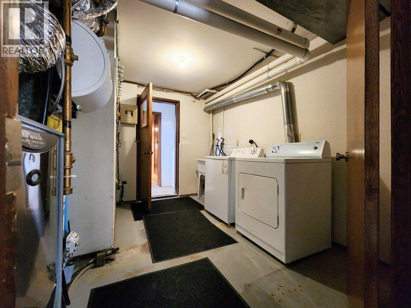
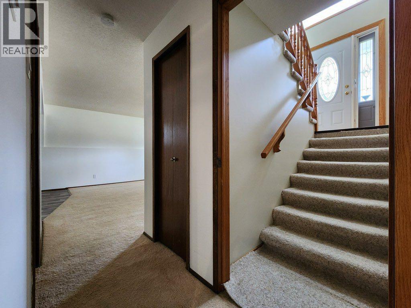
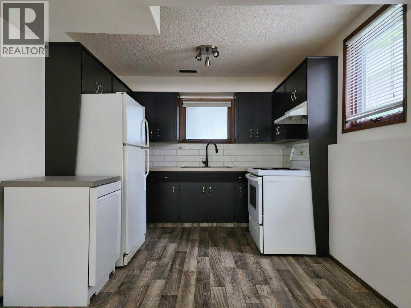
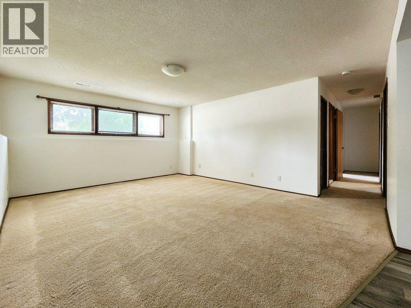
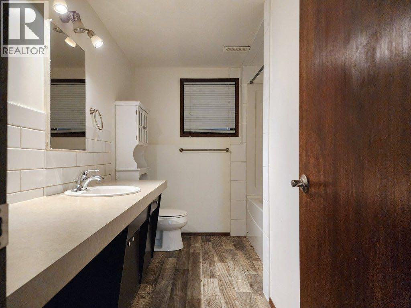
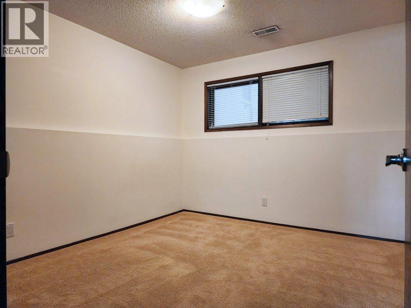
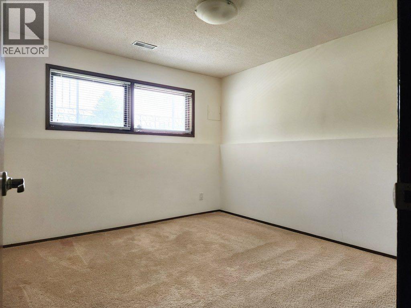
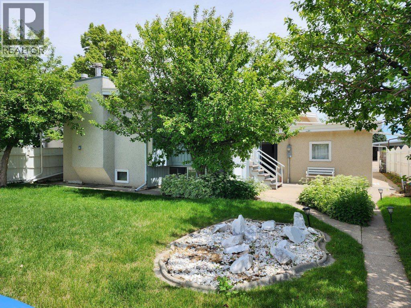
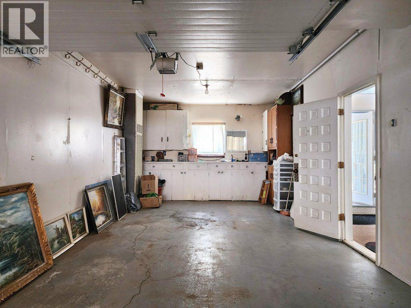
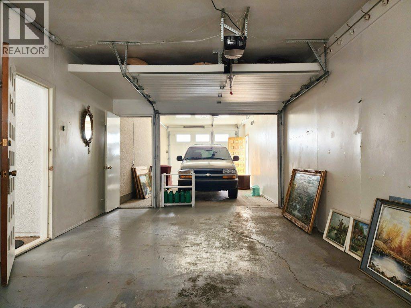
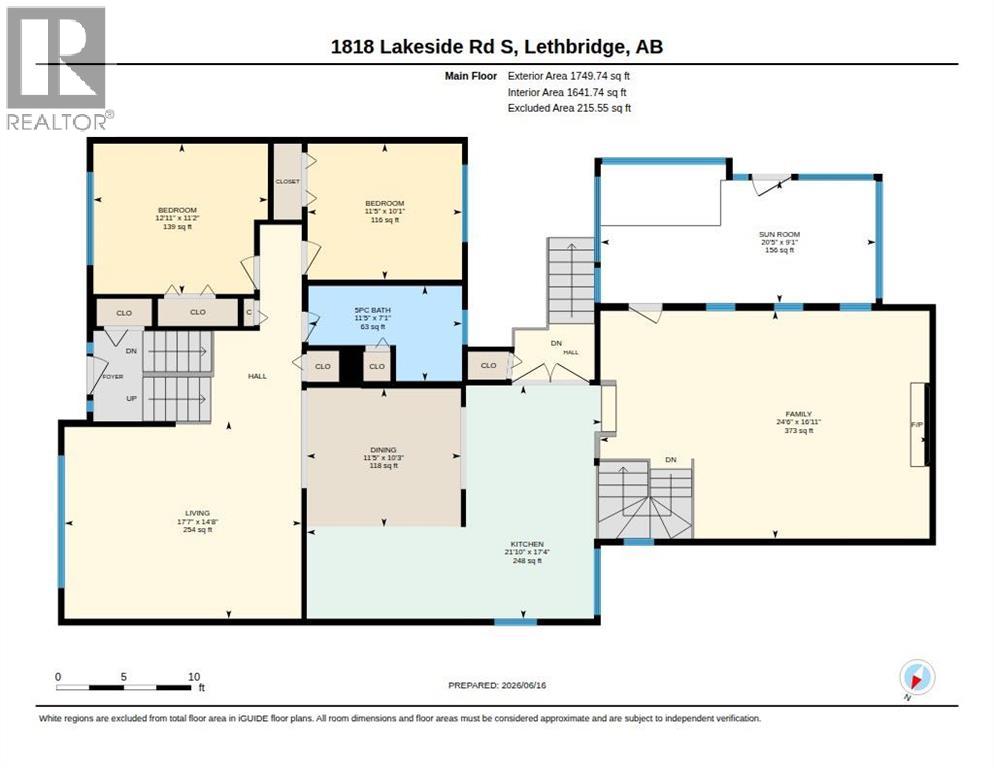
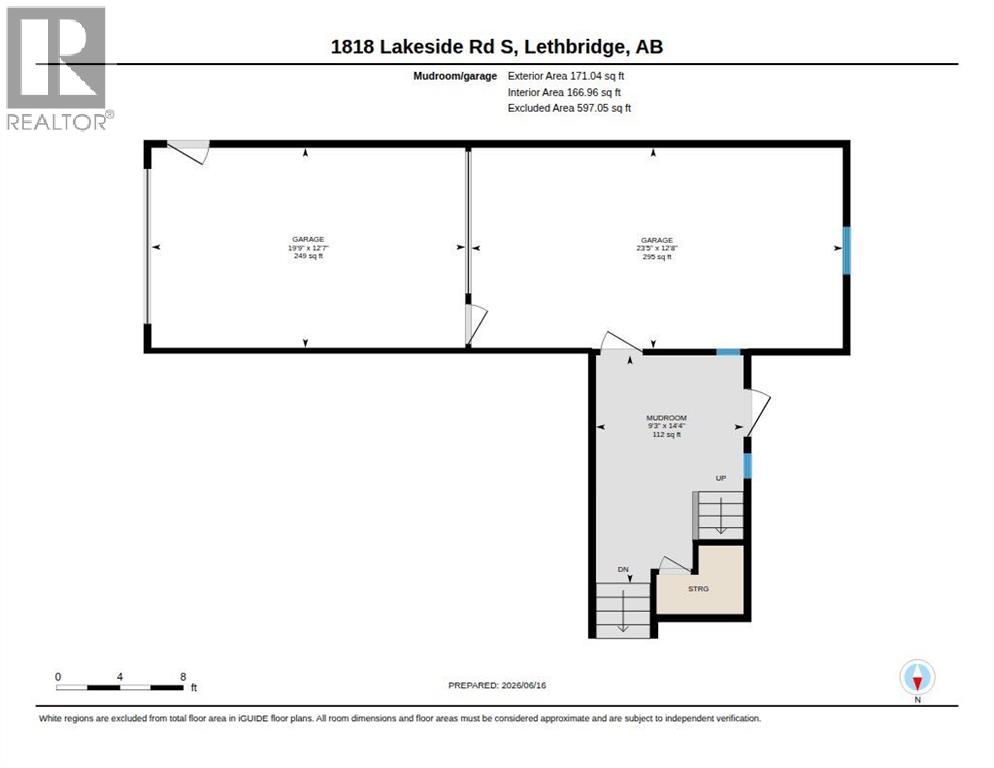
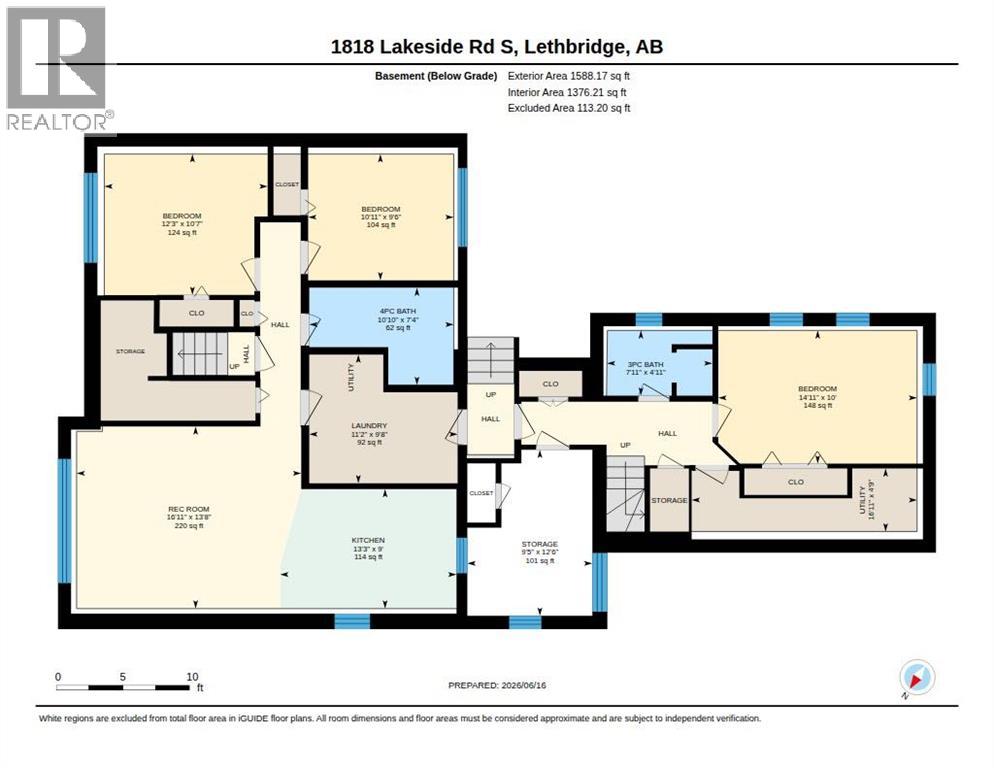
This unique and spacious home offers 1,749 sqft. above grade with roughly 3300 sqft. total living space when combined with the lower level. The main level features 2 bedrooms, a 5-piece main bathroom, a good sized living room, and a large family room complete with a cozy wood-burning fireplace. An enclosed sunroom extends the living space and provides a great spot to relax year-round. The main residence continues into the basement with an additional bedroom and 3-piece bathroom, along with plenty of storage space. Having the main residence retain dedicated basement space that is not occupied by the second living quarters, has proven to be a definite bonus. The basement living quarters has large windows, a kitchen, living room, and 4-piece bathroom. Laundry facilities are conveniently located in a common area accessible to both living spaces. Additional features include two furnaces, two hot water tanks, central air conditioning, underground sprinklers and a tandem double garage with overhead doors separating each bay. This one-of-a-kind property offers incredible space, versatility, and functionality in a layout that must be seen to be fully appreciated. (id:56426)
KELLI BENIS
Listed by RE/MAX REAL ESTATE - LETHBRIDGE
The trademarks REALTOR®, REALTORS®, and the REALTOR® logo are controlled by The Canadian Real Estate Association (CREA) and identify real estate professionals who are members of CREA. The trademarks MLS®, Multiple Listing Service® and the associated logos are owned by CREA and identify the quality of services provided by real estate professionals who are members of CREA.